

Any fees payable will be explained in your initial no-obligation appointment, before you choose whether to use our Mortgage Services.
Countrywide Mortgage Services and Connells Group Insurance Services are trading names of Connells Group Principal Services Limited which is authorised and regulated by the Financial Conduct Authority (Firm Registration Number 301684). Registered Office: Witan Gate House, 500-600 Witan Gate West, Milton Keynes, MK9 1GF. Registered in England no. 01707341.
Extras
Save this property
About this property
***OFFERS IN THE REGION OF £250,000***
***BRAND NEW TO MARKET - DO NOT MISS OUT***
***ATTENTION FIRST-TIME BUYERS, COUPLES, FAMILIES***
***TWO-STOREY SIDE EXTENSION - OFFERING OVER 1400 SQ. FT OF LIVING ACCOMODATION***
***HIGHLY DESIRABLE RESIDENTIAL AREA OF RICHMOND***
- Close to a range of local amenities
- Fitted kitchen
- Spacious lounge diner
- Conservatory
- Four bedrooms
- Enclosed rear garden offering privacy
- Ample off-road parking
***A VIEWING IS HIGHLY RECOMMENDED***
***CALLING ALL FIRST-TIME BUYERS, COUPLES, FAMILIES***
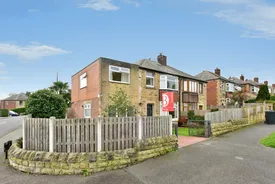
***EXTENDED FOUR-BEDROOM SEMI-DETACHED PROPERTY***
***HIGHLY DESIRABLE RESIDENTIAL AREA OF RICHMOND***
Blundells are happy to bring to market an opportunity to purchase this extended four-bedroom semi-detached property, located in the highly desirable residential area of Richmond.
Benefitting from easy access to a range of amenities including primary and secondary schools, shops and transport links.
Appealing to first-time buyers, couples, families.
This stone fronted semi-detached property benefits from a two-storey extension to the side, offering over 1400 Sq. Ft of generous living accommodation across two floors with neutral decor throughout.
Featuring a fitted kitchen, spacious lounge diner, conservatory, utility room, four bedrooms, modern three-piece en-suite, three-piece bathroom suite, beautifully presented rear garden offering privacy with off-road parking.
Offered for sale with the benefits of gas central heating & uPVC double glazing throughout.
***A VIEWING IS HIGHLY RECOMMENDED – DO NOT DELAY***
Briefly the property comprises of:-
Upon entry into this extended semi-detached property, you access a welcoming hallway offering access to the ground and first floor living accommodation.
The lounge diner is a generous size offering ample space for furniture, which allows copious amounts of light to flow through the room via the front and rear of the property.
A fitted kitchen features ample wall and base units, integrated gas hob with separate double oven.
The kitchen also gives access to a utility room and the enclosed rear garden.
Also offered on the ground floor is a conservatory which allows access to the South-facing rear garden.
The first-floor landing features four bedrooms, modern three-piece en-suite and separate three-piece bathroom suite.
Bedroom one is a generous double due to being part of the two-storey extension, offering from ample space for furniture.
The modern three-piece en-suite features a walk-in shower, wash basin & WC.
Bedrooms two and three offers are both doubles, benefiting from fitted wardrobes.
Bedroom four can accommodate a single or be used as an office.
Finally, a modern three-piece bathroom suite with freestanding bath, wash basin and WC.
Externally: To the front of the property features off-road parking with additional on-street parking within a proximity of the address.
To rear of the property is a well-presented South-facing garden, offering a generous patio area, well-manicured lawn with mature shrubbery with a child friendly pond.
The rear garden benefits from privacy, a great area to entertain family & friends.
Richmond is a highly desirable residential area with easy access to a range of local amenities; including shops, primary & secondary schools and public transport links.
Ideally placed for links to both the M1 motorway networks and access to Sheffield City Centre.
To arrange your viewing please call Blundells now on 0114 2655 767.
***Please note that the AML fee covers the cost of carrying out the required identity and anti-money laundering checks. Once these checks have been completed, the fee cannot be refunded, even if the property purchase does not go ahead***
Key information
Council Tax Band: B
Tenure: Leasehold
Leasehold Information:
- Number of years left on lease: 107 years
- Annual service charge: Contact branch
- Annual ground rent: Contact branch
- Annual ground rent review period: Contact branch
- Ground rent increase: Contact branch
-
Utility supply:
- Electric: Ask agent
- Water: Ask agent
- Heating: Ask agent
- Broadband: Ask agent
- Sewerage: Ask agent
Rights and restrictions:
- Private rights of way: Ask agent
- Public rights of way: Ask agent
- Listed property: Ask agent
- Restrictions: Ask agent
Risks:
- Flooded in last 5 years: Ask agent
- Flood defences: Ask agent
- Source of flood: Ask agent
Energy Performance Certificate

-
There has been a problem.
Please check the validation on the fields below.
 * Estimated monthly repayment: £...
*Please be aware, these results are for illustrative purposes only and should not be considered as a mortgage quote. These are based on a repayment mortgage and may vary depending on the term and interest rate of your mortgage. Lender fees may also be applicable. If you would like guidance on the right mortgage for you, we recommend speaking to a Countrywide Mortgage Services Consultant who will be more than happy to help.
†The 4.19% annual interest rate is based on the Connells Group average mortgage interest rate taken from this year YTD and is correct as at 17/03/2026.
Agent details
Extras
Save this property


