

Any fees payable will be explained in your initial no-obligation appointment, before you choose whether to use our Mortgage Services.
Countrywide Mortgage Services and Connells Group Insurance Services are trading names of Connells Group Principal Services Limited which is authorised and regulated by the Financial Conduct Authority (Firm Registration Number 301684). Registered Office: Witan Gate House, 500-600 Witan Gate West, Milton Keynes, MK9 1GF. Registered in England no. 01707341.
Extras
Save this property
About this property
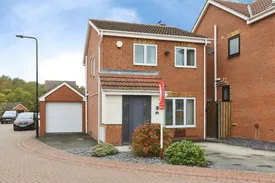
Nestled in a peaceful, highly sought-after cul-de-sac position looking directly onto tranquil woodland, this stunning three-bedroom detached home on Bluebell Wood Lane offers the ultimate blend of modern style, comfort, and picturesque surroundings.
Meticulously decorated throughout to an exceptionally high standard, this property is ready and waiting for its next owner to move straight in.
Ground Floor
Welcoming Entrance & Downstairs WC: Stepping through the modern composite front door, you are greeted by an immaculate hallway. The downstairs cloakroom has been beautifully upgraded featuring striking wall panelling, a contemporary dark-oak effect hand wash basin, and a low-level WC.
Lounge: A wonderfully inviting reception room centered around a feature fireplace, offering a bright yet warm atmosphere with high-quality flooring, pristine cornicing, and ample space for relaxing or entertaining family.
Modern Kitchen / Dining Room: Spanning the rear of the home, the stunning kitchen-diner is fitted with an extensive range of sleek wall and base units, contemporary contrasting worktops, and integrated built-in appliances, it boasts generous space for a family dining table. French doors open directly onto the rear patio, seamlessly blending indoor and outdoor living.
First Floor
Master Bedroom & En-Suite: A relaxing double bedroom featuring built-in modern wood-effect mirrored sliding wardrobes. The luxury en-suite shower room comprises a contemporary walk-in shower enclosure, a sleek white suite, and modern grey tiling.
Bedroom Two: A well-proportioned second bedroom beautifully decorated in neutral tones overlooking the rear aspect.
Bedroom Three: A versatile third bedroom ideal as a child’s room, home office, or dressing room.
Family Shower Room: Recently renovated to a high specification, this stylish bathroom features a fresh white suite, a spacious walk-in shower with a sleek glass screen, and a modern vanity wash unit.
Exterior & Outdoor Living
Private Oasis Rear Garden: Expertly landscaped for low-maintenance enjoyment, the rear garden features a pristine porcelain-style tiled patio area—perfect for al fresco dining—leading onto a neat artificial lawn framed by railway sleepers and decorative planted borders.
It offers exceptional privacy, beautiful views towards the adjacent woodland, and a convenient side access door directly into the single garage.
Parking & Garage: The property benefits from two driveways providing ample off-road parking, alongside a single garage with an up-and-over door.
Location, Schools & Transport Links
Located in the desirable Woodlaithes/Sunnyside area, the property enjoys a quiet neighbourhood feel while remaining exceptionally well-connected:
Green Spaces & Views: Enjoy picturesque views looking straight into mature woodland right from your doorstep, with local parks, walking trails, and open green spaces close by.
Local Amenities: Excellent local conveniences are just a short distance away, including a nearby Co-op, Sainsbury’s, and Morrisons Daily supermarkets, alongside local neighborhood retail outlets.
Wickersley’s vibrant thriving high street—boasting popular bars, restaurants, and independent shops—is easily accessible.
Schools: Families are exceptionally well catered for with highly-rated local schools nearby, including the 'Outstanding' Flanderwell Primary School, Bramley Sunnyside Infant School, and Wickersley Northfield Primary School, as well as the well-regarded Wickersley School and Sports College for secondary education.
Transport Links: Perfect for commuters, the property offers superb access to the M1 and M18 motorways, linking you effortlessly to Sheffield, Rotherham, Doncaster, and Leeds, alongside regular local bus routes.
Early viewing is highly recommended to fully appreciate the quality, setting, and immaculate presentation of this gorgeous home.
Key information
Council Tax Band: C
Tenure: Freehold
-
Utility supply:
- Electric: Ask agent
- Water: Ask agent
- Heating: Ask agent
- Broadband: Ask agent
- Sewerage: Ask agent
Rights and restrictions:
- Private rights of way: Ask agent
- Public rights of way: Ask agent
- Listed property: Ask agent
- Restrictions: Ask agent
Risks:
- Flooded in last 5 years: Ask agent
- Flood defences: Ask agent
- Source of flood: Ask agent
Energy Performance Certificate

-
There has been a problem.
Please check the validation on the fields below.
 * Estimated monthly repayment: £...
*Please be aware, these results are for illustrative purposes only and should not be considered as a mortgage quote. These are based on a repayment mortgage and may vary depending on the term and interest rate of your mortgage. Lender fees may also be applicable. If you would like guidance on the right mortgage for you, we recommend speaking to a Countrywide Mortgage Services Consultant who will be more than happy to help.
†The 4.19% annual interest rate is based on the Connells Group average mortgage interest rate taken from this year YTD and is correct as at 17/03/2026.
Agent details
Extras
Save this property


