

Any fees payable will be explained in your initial no-obligation appointment, before you choose whether to use our Mortgage Services.
Countrywide Mortgage Services and Connells Group Insurance Services are trading names of Connells Group Principal Services Limited which is authorised and regulated by the Financial Conduct Authority (Firm Registration Number 301684). Registered Office: Witan Gate House, 500-600 Witan Gate West, Milton Keynes, MK9 1GF. Registered in England no. 01707341.
Extras
Save this property
About this property
Key Features
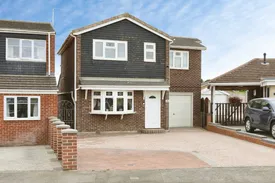
• Substantial 4-Bedroom Detached Home – Generous, well-planned layout perfect for modern family living.
• Showstopping Open-Plan Kitchen & Dining – Sleek design featuring a stylish central island & breakfast bar.
• Light-Filled Conservatory – Versatile year-round living space overlooking the private rear garden.
• Expansive Utility Room – Incredible potential to convert into a home office, gym, or extra reception room.
• Luxurious Master Suite – Spacious primary bedroom complete with a private en-suite shower room.
• Driveway, Integrated Garage & Private Garden – Ample off-road parking and a peaceful outdoor entertaining space.
Prime Bramley Location – Highly desirable area close to top-rated schools, local amenities, and M1/M18 transport links.
Step inside a property that truly redefines modern family living. Beautifully extended and immaculately presented, this impressive four-bedroom detached home delivers an exceptional layout of versatile, light-filled accommodation. Only an internal inspection will allow you to fully appreciate the space, finish, and potential on offer.
Ground Floor
• Welcoming Entrance Hallway: A bright, open entryway setting the tone for the quality throughout.
• Principal Lounge: A spacious yet cosy living room—the ideal haven for evening relaxation.
• The Heart of the Home: A stunning contemporary open-plan kitchen and dining zone. Complete with high-end fitted cabinetry, integrated appliances, and a feature central island with breakfast seating, it’s tailor-made for entertaining and everyday family meals.
• Conservatory: Extending off the main living space, this tranquil retreat offers beautiful garden views and serves brilliantly as a second lounge, playroom, or sunroom.
• Utility Room & Conversion Potential: Considerably larger than standard, this functional space includes a WC, laundry area, garden access, and internal access to the garage. It offers fantastic scope to convert into a dedicated home office, gym, or annex room.
First Floor
• Master Bedroom Suite: A generous double room featuring its own stylish en-suite bathroom for a touch of everyday luxury.
• Three Additional Bedrooms: Well-proportioned, light-filled spaces perfect for children, guests, or a home study.
Family Bathroom: A sleek, modern suite finished with high-quality fixtures and crisp tiling.
Outside & Location
• Gardens & Parking: The fully enclosed rear garden offers a private, sunny sanctuary for alfresco dining, barbecues, and children's play. To the front, a multi-car driveway provides extensive off-road parking leading to the integrated garage.
Location: Nestled in the heart of highly sought-after Bramley, you’re just moments from popular local amenities, reputable schools, and fantastic transport routes connecting quickly to Rotherham, Sheffield, and the M1/M18 motorway network.
Early viewings are strongly advised to avoid missing out on this rare find.
Agents Note - Please note that an AML fee is chargeable to the buyer once an offer is accepted to cover the cost of carrying out the required identity and anti-money laundering checks. Once these checks have been completed, the fee cannot be refunded, even if the property purchase does not go ahead.
Key information
Council Tax Band: C
Tenure: Freehold
-
Utility supply:
- Electric: Ask agent
- Water: Ask agent
- Heating: Ask agent
- Broadband: Ask agent
- Sewerage: Ask agent
Rights and restrictions:
- Private rights of way: Ask agent
- Public rights of way: Ask agent
- Listed property: Ask agent
- Restrictions: Ask agent
Risks:
- Flooded in last 5 years: Ask agent
- Flood defences: Ask agent
- Source of flood: Ask agent
Energy Performance Certificate

-
There has been a problem.
Please check the validation on the fields below.
 * Estimated monthly repayment: £...
*Please be aware, these results are for illustrative purposes only and should not be considered as a mortgage quote. These are based on a repayment mortgage and may vary depending on the term and interest rate of your mortgage. Lender fees may also be applicable. If you would like guidance on the right mortgage for you, we recommend speaking to a Countrywide Mortgage Services Consultant who will be more than happy to help.
†The 4.19% annual interest rate is based on the Connells Group average mortgage interest rate taken from this year YTD and is correct as at 17/03/2026.
Agent details
Extras
Save this property


