

Any fees payable will be explained in your initial no-obligation appointment, before you choose whether to use our Mortgage Services.
Countrywide Mortgage Services and Connells Group Insurance Services are trading names of Connells Group Principal Services Limited which is authorised and regulated by the Financial Conduct Authority (Firm Registration Number 301684). Registered Office: Witan Gate House, 500-600 Witan Gate West, Milton Keynes, MK9 1GF. Registered in England no. 01707341.
Extras
Save this property
About this property
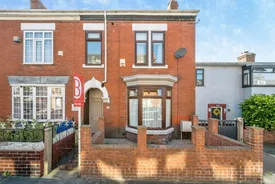
Stunning 3/4 Bedroom End-Terraced Home | Beautifully Restored with Character Features & Far-Reaching Views
Step inside this beautiful, three-storey end-terraced property, where classic character features meet high-end modern living. Deceptively spacious and decorated beautifully throughout, this home offers flexible living accommodation across three floors, making it perfect for growing families, professional couples, or those looking for a property which is ready to move into.
Key Features
• Stunning 3/4 Bedroom End-Terraced Property spread over three impressive storeys.
• Beautifully Decorated Throughout seamlessly blending character charm with modern upgrades.
• Two Large Reception Rooms, both featuring character fireplaces with log burners.
• Impressive Sage Green Shaker Kitchen with integrated appliances and a separate utility room.
• Luxurious Master Bedroom complete with an ornamental fireplace and a large, private en-suite.
• Stunning En-Suite Bathroom featuring a classic freestanding bath.
• Second-Floor Attic Room/4th Bedroom beautifully converted with a custom media wall.
• Private Indian Stone Rear Yard with raised flower beds and far-reaching scenic views.
• Excellent Location close to local amenities, transport links, parks, and highly-regarded schools.
Ground Floor
Main Living Room: Positioned at the front of the property, this light-filled room boasts a beautiful, large bay window. Highlighted by solid wood flooring and a cosy gas-fire log burner sitting on a tiled hearth, it’s the ultimate space to unwind.
Dining Room: A second generous reception space, ideal for entertaining or family meals. It features a rustic multi-fuel burner with a brick-effect hearth, a handy under-stairs storage cupboard, and a warm, inviting atmosphere.
The Kitchen: A generous and beautifully designed cooking space. Fitted with timeless sage green shaker-style wall and base units, it comes complete with integrated appliances, including an electric oven, a five-burner gas hob, a sink unit with a mixer tap, and space for a fridge-freezer. Tiled splashbacks and modern LED ceiling downlights complete the look.
Utility Room: Conveniently located just off the kitchen, providing space for laundry appliances and extra storage to keep the main kitchen clutter-free.
First Floor
The Master Bedroom Suite: A spacious sanctuary boasting gorgeous character features, including an ornamental cast-iron fireplace. It offers direct access to:
•The En-Suite Bathroom: A larger-than-average, luxurious space featuring a stunning freestanding bath, low-level toilet, and a hand wash basin integrated into a stylish storage unit.
• Bedrooms Two & Three: Two further well-proportioned, bright, and airy bedrooms, perfect for family members, guests, or a dedicated home office.
• Main Shower Room: A modern family shower room featuring a walk-in shower with an overhead rainfall attachment, sleek tiled splashback areas, and elegant half-wood paneling to the walls.
Second Floor (Attic)
Bedroom Four / Attic Room: Professionally converted to create an incredibly versatile living space. Currently utilized as a high-end media room, it is complete with a custom media wall, built-in spotlights, and roof windows that flood the space with natural light.
• Exterior & Gardens
The Front: The property is set back from the road behind a neat, gated courtyard area, adding an extra layer of privacy and curb appeal.
• The Rear: A private, low-maintenance rear yard designed for relaxing and entertaining. It features premium Indian stone paving, raised timber flower beds, and a sturdy storage shed.
Location & Amenities
This home is perfectly placed for modern living. Situated in a highly desirable area of Mexborough, you are just a short walk from local shops, superstores, and essential amenities. For families, excellent local primary and secondary schools are nearby, as well as a lovely local park perfect for children and dog walking.
Commuters will love the robust transport links, with easy access to bus routes, the train station, and major road networks linking you to surrounding towns and cities.
Early viewing is highly recommended to fully appreciate the size, standard of finish, and unique character of this beautiful home.
Agents Note - Please note that an AML fee is chargeable to the buyer once an offer is accepted to cover the cost of carrying out the required identity and anti-money laundering checks. Once these checks have been completed, the fee cannot be refunded, even if the property purchase does not go ahead.
Key information
Council Tax Band: A
Tenure: Freehold
-
Utility supply:
- Electric: Ask agent
- Water: Ask agent
- Heating: Ask agent
- Broadband: Ask agent
- Sewerage: Ask agent
Rights and restrictions:
- Private rights of way: Ask agent
- Public rights of way: Ask agent
- Listed property: Ask agent
- Restrictions: Ask agent
Risks:
- Flooded in last 5 years: Ask agent
- Flood defences: Ask agent
- Source of flood: Ask agent
Energy Performance Certificate

-
There has been a problem.
Please check the validation on the fields below.
 * Estimated monthly repayment: £...
*Please be aware, these results are for illustrative purposes only and should not be considered as a mortgage quote. These are based on a repayment mortgage and may vary depending on the term and interest rate of your mortgage. Lender fees may also be applicable. If you would like guidance on the right mortgage for you, we recommend speaking to a Countrywide Mortgage Services Consultant who will be more than happy to help.
†The 4.19% annual interest rate is based on the Connells Group average mortgage interest rate taken from this year YTD and is correct as at 17/03/2026.
Agent details
Extras
Save this property


