

Any fees payable will be explained in your initial no-obligation appointment, before you choose whether to use our Mortgage Services.
Countrywide Mortgage Services and Connells Group Insurance Services are trading names of Connells Group Principal Services Limited which is authorised and regulated by the Financial Conduct Authority (Firm Registration Number 301684). Registered Office: Witan Gate House, 500-600 Witan Gate West, Milton Keynes, MK9 1GF. Registered in England no. 01707341.
Extras
Save this property
About this property
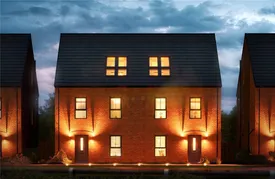
The Oporto - the surprise package. 1345 sq ft, open plan kitchen/diner with french doors leading out to the garden, spacious lounge, jaw dropping master loft suite with a further two double bedrooms and large single bedroom perfect for a home office.
SHOW HOMES NOW OPEN AT SUBLIME! BOOK A VIEWING TODAY!
The Oporto is a three storey, four bedroom semi detached home, designed to suit busy modern lifestyles as well as providing the perfect backdrop to relaxing family weekends. Its spacious, light filled lounge can easily accommodate a large corner sofa, making it the ideal spot for unwinding after work, catching up with friends or getting together as a family.
The open plan kitchen and dining area has been placed at the back of the home, with French doors leading out onto the garden. Whether it's a quick sandwich at the sun-drenched table, or a cosy evening in cooking and chatting, this beautifully designed space can be as peaceful or as sociable as you'd like it to be.
The ground floor also has a cloakroom and large storage cupboard, ideal for coats, boots, vacuums and clutter. Upstairs, there's even more storage space, along with a single and two double bedrooms, and a family bathroom with a full size bath and natural light from its front aspect window.
Whether you need a place for teenagers to call their own, room to host overnight guests, or a spacious office, the first floor makes it easy to create the home that works for you. Climbing the stairs to the second floor you'll find a stunning loft-style master bedroom suite, with dressing area and high specification ensuite shower room, flooded with light by its unique quadruple roof light feature.
Whether you're getting ready for work with a refreshing shower and carefully chosen outfit from your fitted wardrobe, or revelling in a rare lie in, this room will make starting every day a pleasure.
Key features
Oporto show home now open at Sublime
Jaw dropping loft style master bedroom with ensuite
Large windows & high ceilings
Open kitchen dining space with French doors leading to private garden
Spacious lounge
Family bathroom
Downstairs toilet
Double driveway
ABOUT SUBLIME
Nestled in the village of Edenthorpe, Sublime is a beautiful collection of three, four, and five-bedroom homes crafted for contemporary living. With its spacious homes, outstanding amenities, and excellent transport connections, it provides the perfect setting for everyone.
ABOUT STRATA
Our homes provide the backdrop to our lives. Whether working or playing, eating or sleeping, alone or in company, home is the place we are most ourselves. Our designs are inspired by the Scandinavian approach, blending functionality, simplicity, and carefully selected materials to create spaces that enhance wellbeing and give a sense of calm and belonging. The Strata team is proud of every single home it builds, but more than this, we are driven by being part of helping our customers create the lives they really want.
All marketing materials are for illustrative purposes only. Details may vary by plot and development. Please check with your Experience Manager.
Key information
Council Tax Band: Contact branch
Tenure: Freehold
-
Utility supply:
- Electric: Ask agent
- Water: Ask agent
- Heating: Ask agent
- Broadband: Ask agent
- Sewerage: Ask agent
Rights and restrictions:
- Private rights of way: Ask agent
- Public rights of way: Ask agent
- Listed property: Ask agent
- Restrictions: Ask agent
Risks:
- Flooded in last 5 years: Ask agent
- Flood defences: Ask agent
- Source of flood: Ask agent
-
There has been a problem.
Please check the validation on the fields below.
 * Estimated monthly repayment: £...
*Please be aware, these results are for illustrative purposes only and should not be considered as a mortgage quote. These are based on a repayment mortgage and may vary depending on the term and interest rate of your mortgage. Lender fees may also be applicable. If you would like guidance on the right mortgage for you, we recommend speaking to a Countrywide Mortgage Services Consultant who will be more than happy to help.
†The 4.19% annual interest rate is based on the Connells Group average mortgage interest rate taken from this year YTD and is correct as at 17/03/2026.
Agent details
Extras
Save this property


